
Building repairs, planned renewals & maintenance — North West 0161 399 3071 contact@rdgroup.uk
Est. 1973

Projects

Our work

Re-roofing, repointing, canopy renewal, render, structural repair, void refurbishment, external works and responsive repairs — photographed before, during and after.

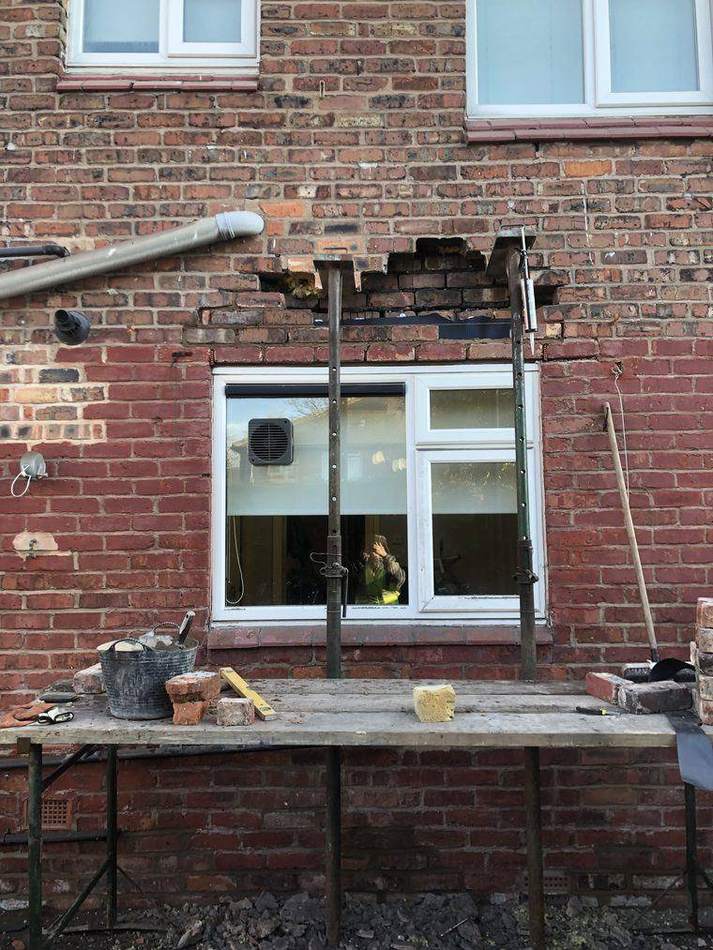
Brickwork removed above a window opening with acrow props supporting the wall during lintel replacement
During
The same window after lintel replacement, with brickwork rebuilt and pointed to match the surrounding wall
After
Structural repair · occupied home

Failed lintel replacement

A failed lintel over a ground-floor window, replaced with the household still living in the property. Temporary works installed first — acrow props and needles taking the load before a single brick came out — then the lintel replaced and the brickwork rebuilt and pointed to match.

The finished repair reads as part of the original wall rather than a patch, which matters when the same elevation has to pass a stock condition survey later.
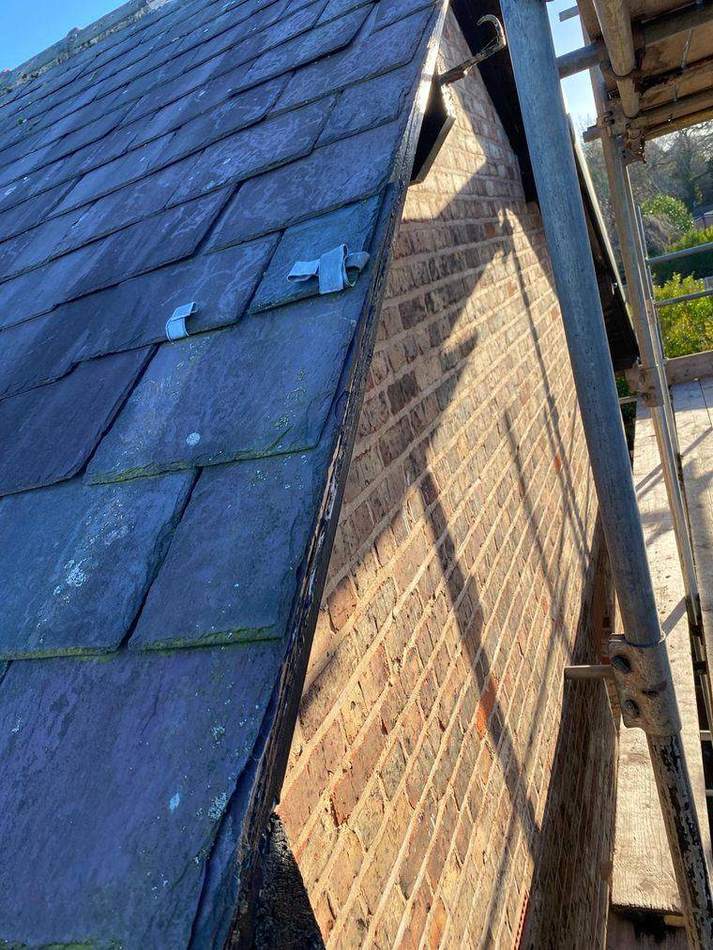
Gable verge with slates lifted and the original timber bargeboard exposed and decayed
Before
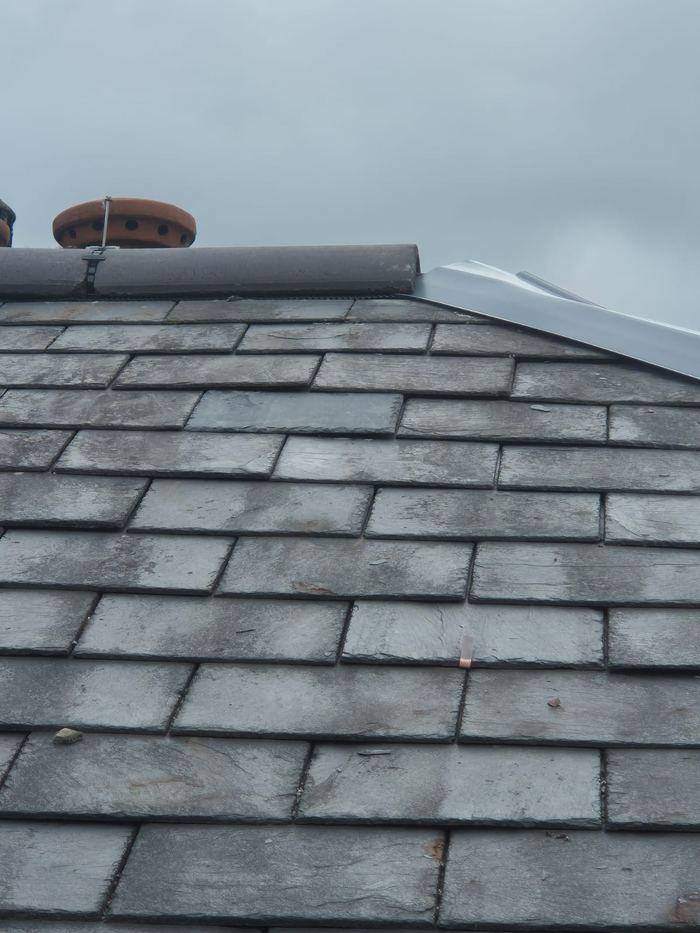
The same gable with a new powder-coated barge capping fitted and the slate verge re-set
After
Roofing · building fabric

Gable verge and bargeboard renewal

Decayed timber bargeboard and a failed mortar verge, letting water track behind the slates and into the gable. Stripped back, the timber renewed, and a new capping fitted with the slate verge re-set to a clean line.

A maintenance-free detail replacing one that needed re-bedding every few years — the kind of change that takes a property off the reactive repairs list.

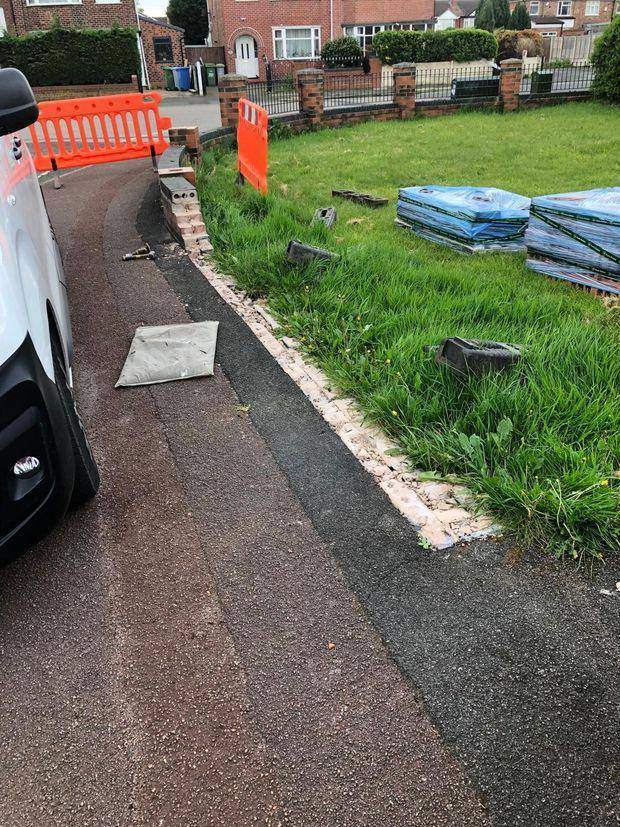
The old boundary wall taken down to footing level, with barriers protecting the footway and new materials stacked on the verge
Before
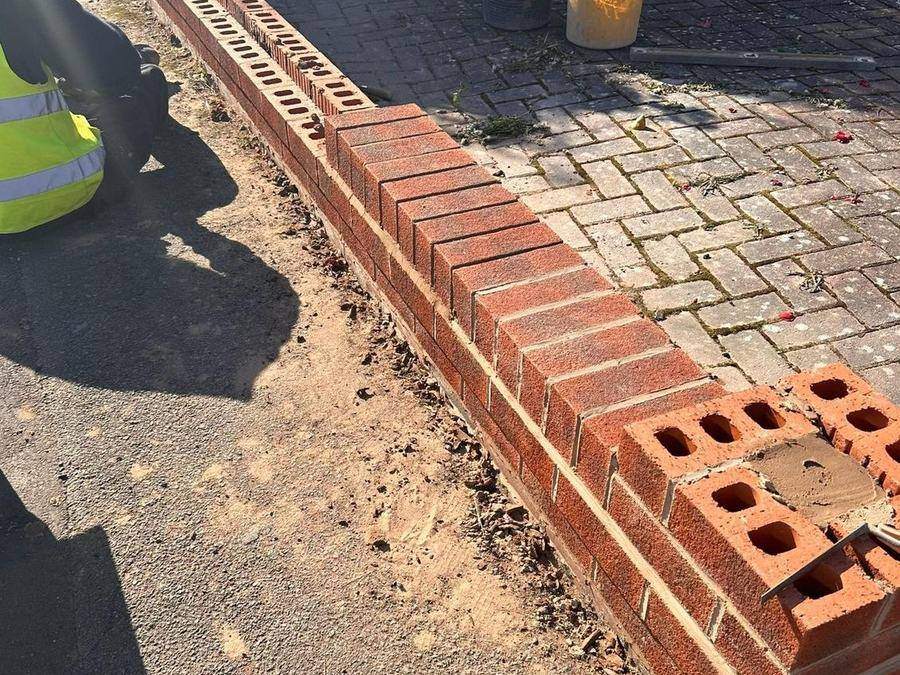
Close view of the new brickwork showing contrasting header banding and a soldier course beneath the coping
Detail
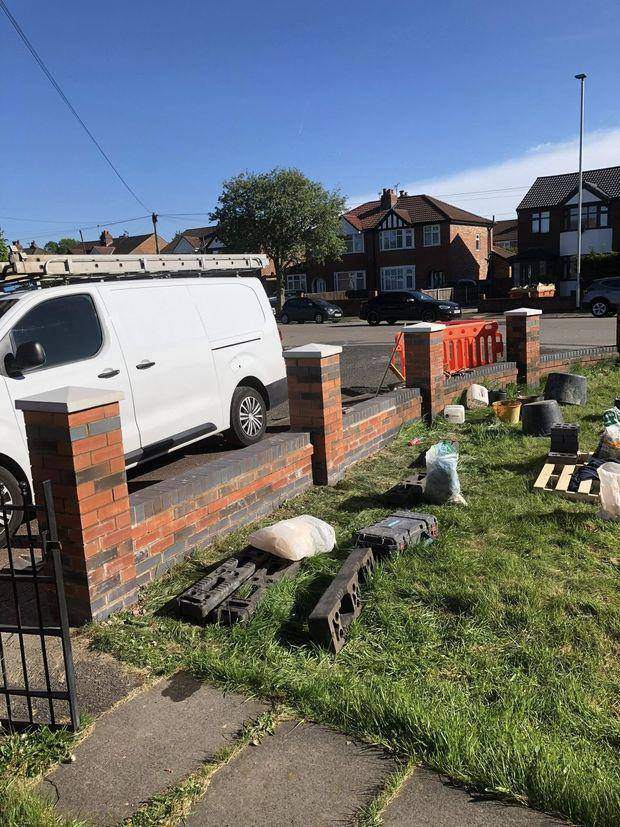
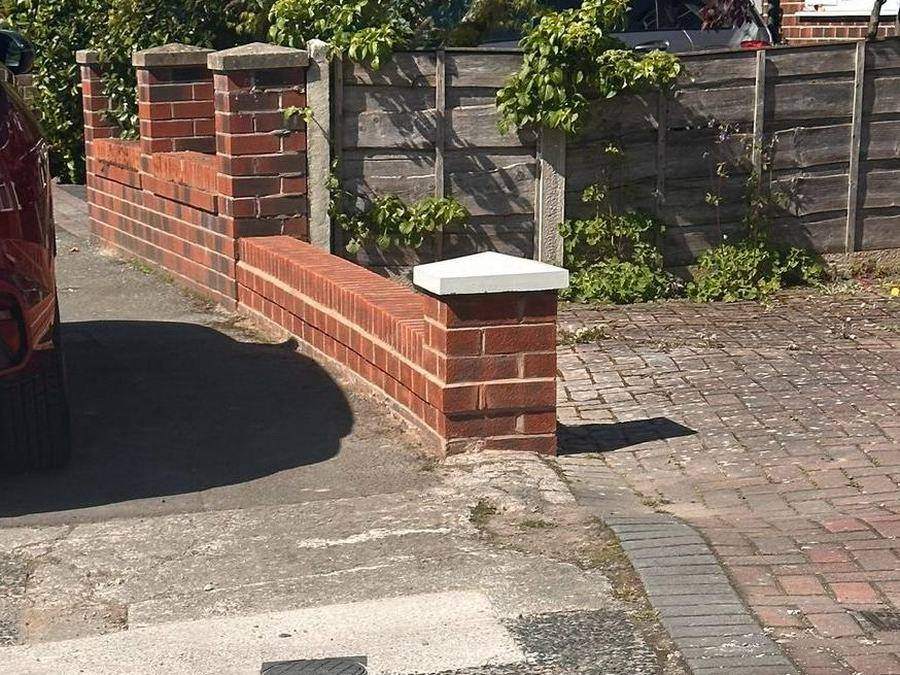
The rebuilt boundary wall with new brick piers and precast copings running along the street
Rebuilt
External works · social housing estate

Front boundary wall rebuild

Failed front boundary walls taken down to footing level and rebuilt across a residential street — new piers, contrasting header banding and precast copings, levelled to a consistent line along an uneven frontage.

Work like this happens on a live footway with people walking past all day. Pedestrian barriers went up before the first brick came off, materials were kept off the pavement, and each frontage was finished and cleared before the next one started, so no household lost access to their own front door for longer than a day.

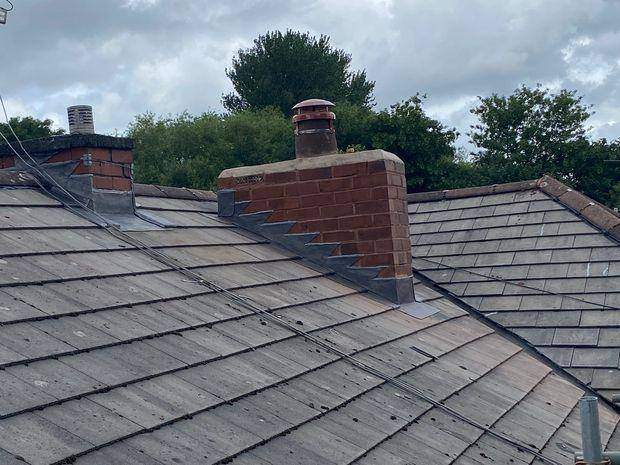
Roof hip with perished lead soakers and an open joint running the full length of the hip, letting water into the roof space
Before
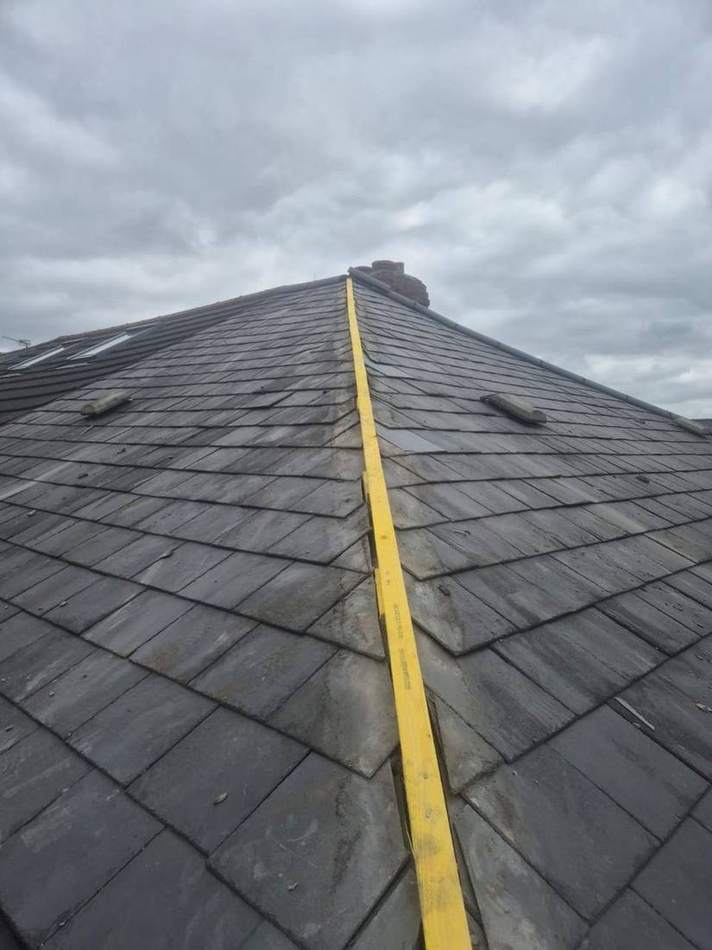
The same hip stripped and a new treated batten set out along its length ready for the slates and lead to be re-laid
During
Roofing · leadwork repair

Hip leadwork renewal

A hip where the lead soakers had perished and the joint had opened along its full length. From the ground it looks like nothing; from the scaffold you can see daylight into the roof space.

Stripped back, a new treated batten set out to line, and the slates and lead re-laid to close it up. This is the kind of defect that shows up inside as a stain on a bedroom ceiling six months later, and gets misdiagnosed as condensation.

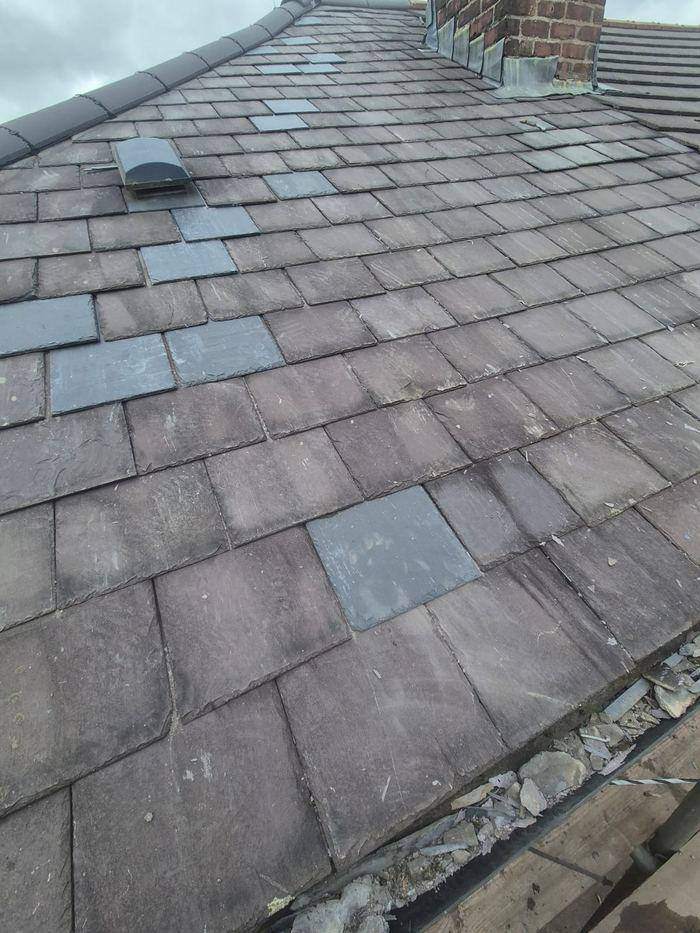
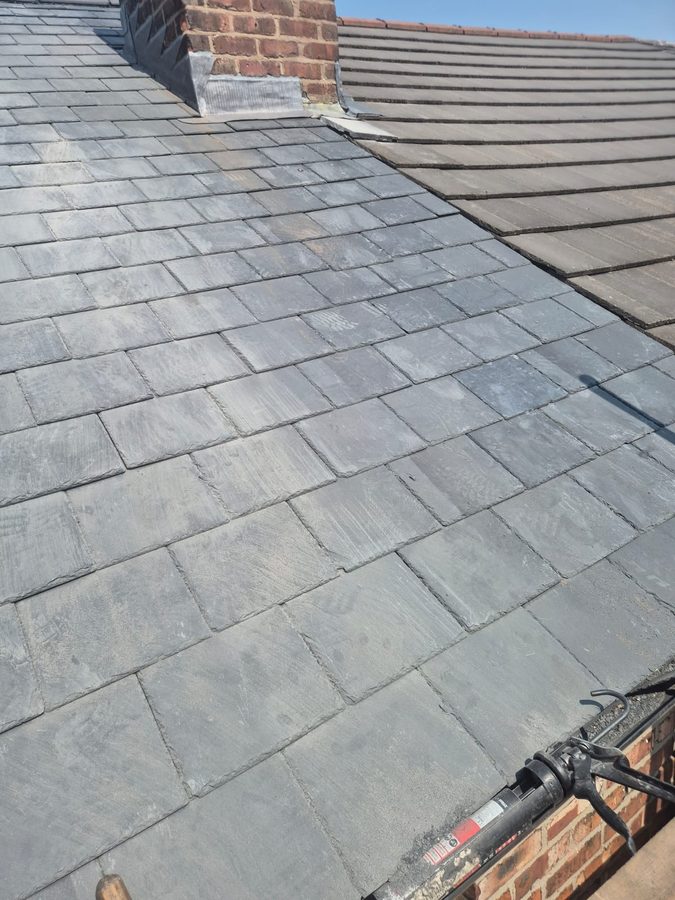
Slate roof slope with replacement slates spliced in across the pitch and a slate vent installed near the ridge
Slope
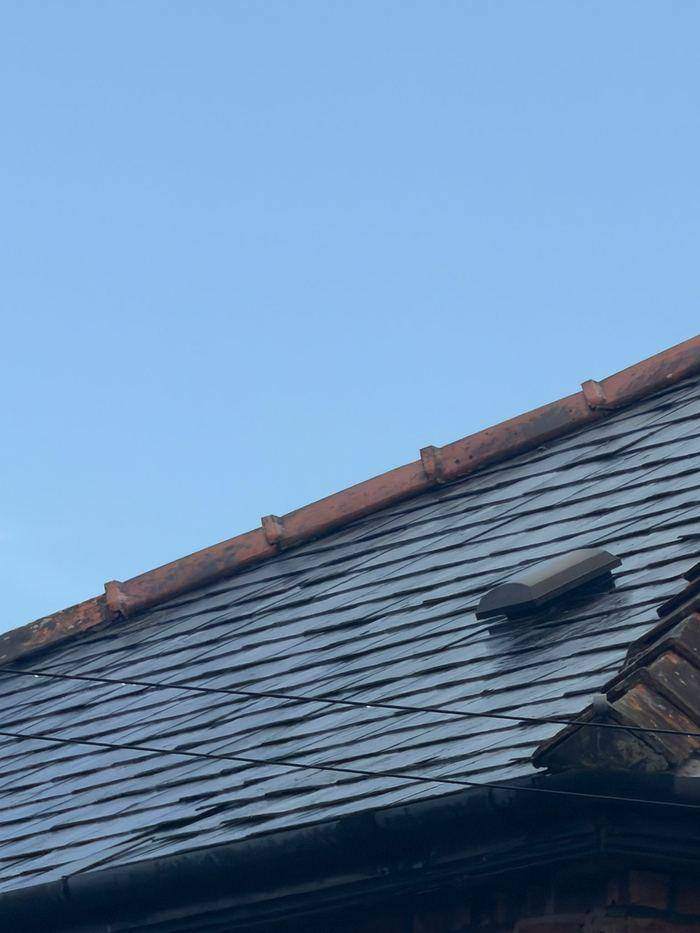
Closer view of the replacement slates and the slate vent, showing the new slates dressed in among the original covering
Detail
Roofing · repairs & ventilation

Slate replacement and roof ventilation

Cracked and slipped slates replaced across a slope and a slate vent installed near the ridge to get air moving through the roof space.

The new slates read lighter than the originals for now — that's what a repair looks like on a hundred-year-old roof, and they'll weather back. The vent matters more than it looks: a large share of the damp we're called out to turns out to be roof-space condensation rather than water coming in.

Slate roof hip with the old mortar-bedded hip tiles stripped off and a dry-fix hip batten fixed along the hip line, ready for the new hip tiles to be mechanically fixed
Hip stripped and battened
Roofing · detail

Hip line converted from mortar-bedded to dry fix

Failed mortar bedding stripped off the hip and a dry-fix hip system installed in its place — batten set along the hip line, ready for the hip tiles to be mechanically fixed rather than bedded.

Mortar-bedded hips have a limited life. The bedding shrinks and cracks, the hip tiles work loose, and once they start moving on a slate roof you get water tracking in and slates being dislodged below. A dry-fix hip is mechanically fixed and ventilated, so it does not rely on mortar to hold it down and does not need re-bedding every few years.

Roof covering stripped back to the rafters, open directly over a loft that is still in use and full of the household's belongings
Stripped
Roof re-felted with a breather membrane and fully battened out, ready for slating, with the chimney stack alongside
Membrane & battens
New lead soakers and stepped flashing dressed into the chimney stack over freshly laid slate
Leadwork
Roofing · occupied home

Full re-roof over a home in use

Old covering and battens stripped off, a breather membrane laid, fully re-battened and re-slated, with new soakers and stepped flashing dressed into the stack.

The first photograph is the one worth looking at. That's somebody's loft, full of their things, with nothing between it and the sky. Roofs like this get stripped in sections and closed up again rather than opened all at once, because the household has to live underneath it while the work runs.

Elevation before repointing, with eroded and cracked mortar joints across the brickwork
Before
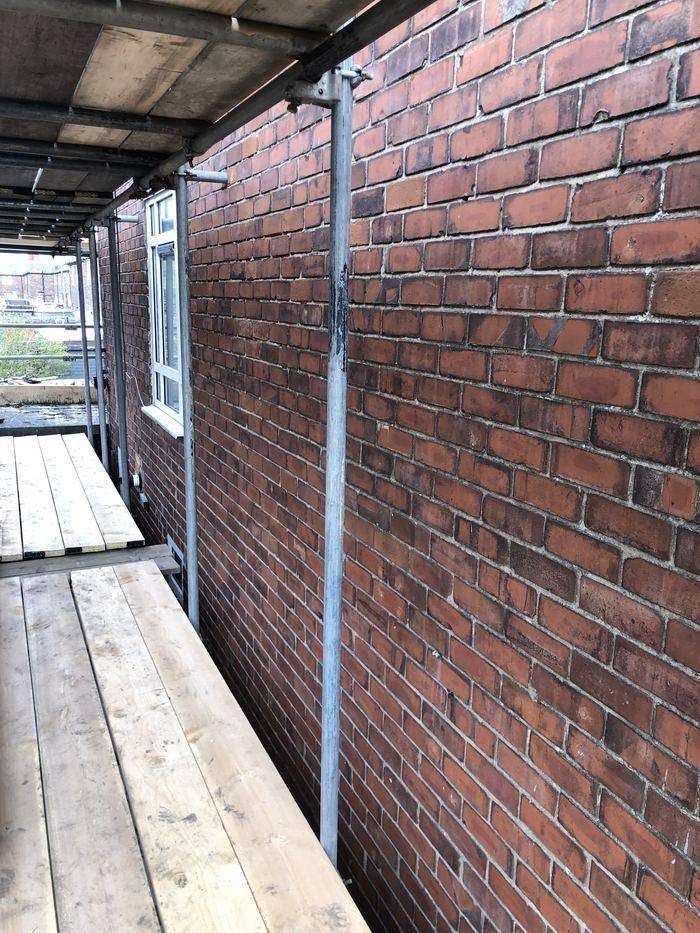
The same elevation after raking out and repointing, with clean consistent joints across the brickwork
After
Building fabric · repointing

Elevation repointing

Eroded and cracked joints raked out and repointed across a full elevation, worked off a scaffold with the joint profile and mortar matched to what was already there.

Repointing is one of those jobs where the difference between good and bad shows up years later. Too hard a mix and the brick face spalls off instead of the mortar; wrong profile and the joint holds water. Done properly it just looks like the wall always did — which is the point.
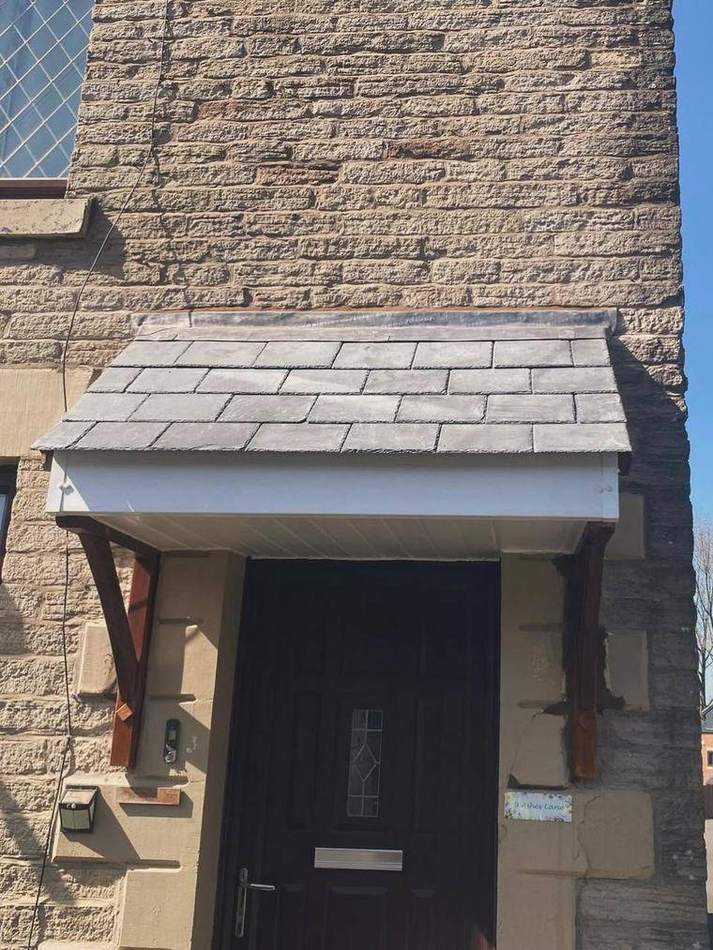
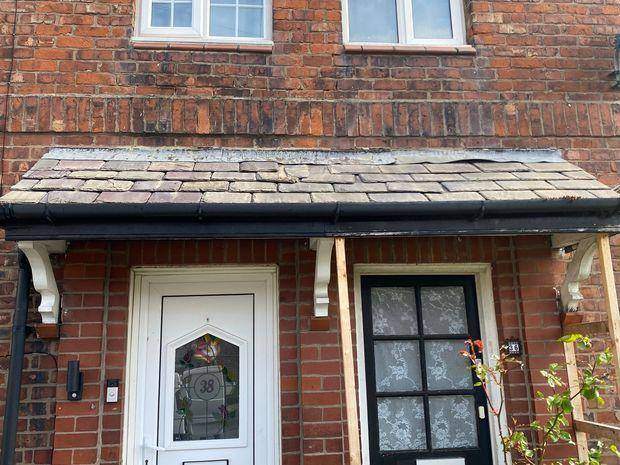
Original entrance canopy with worn slates, sagging line and a temporary timber prop holding the bracket
Before
The canopy stripped back to bare rafters, showing decayed timber and the wall plate exposed
Stripped
Completed canopy re-slated with new lead flashing, painted fascia and new timber brackets over both front doors
After
Roofing · shared entrance canopies

Entrance canopy renewal

A shared entrance canopy that had reached the end of its life — slipped and cracked slates, a sagging eaves line and one bracket already propped with a length of timber. Stripped back to the rafters, which showed exactly why it was moving.

New timbers, new brackets, re-slated with fresh lead flashing to the wall, and the fascia made good and painted. Both households kept their front door in use throughout: mobile tower access, up in the morning, down at the end of the day.

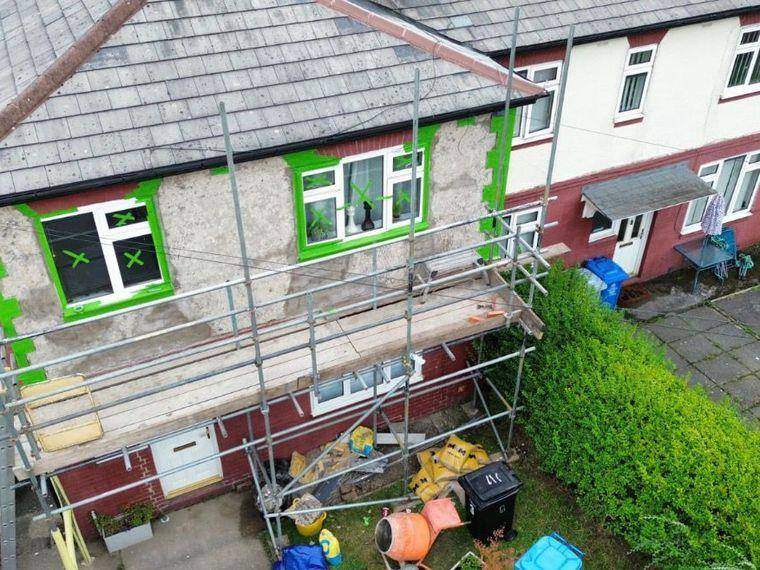
Scaffolded semi-detached house with render stripped back and windows masked ready for re-rendering
Before
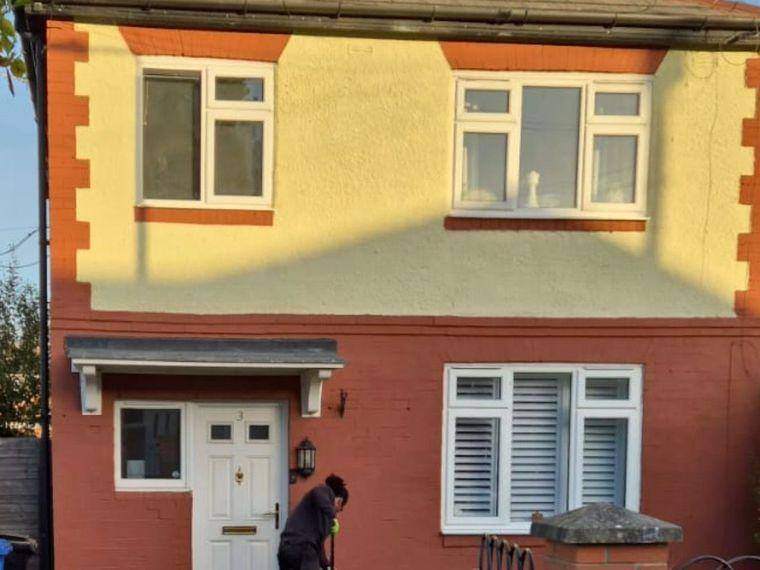
The same house finished, with new render above and painted brickwork below, quoins picked out in a contrasting colour
After
External fabric · occupied home

Render renewal and external redecoration

Failed render stripped back to the substrate, made good and re-rendered, then the whole elevation redecorated with the brickwork below picked out separately. Windows and openings masked properly before a trowel went near them.

An elevation like this is the first thing a housing officer sees on a stock inspection, and the first thing a resident sees every day. It's worth getting the cutting-in right.

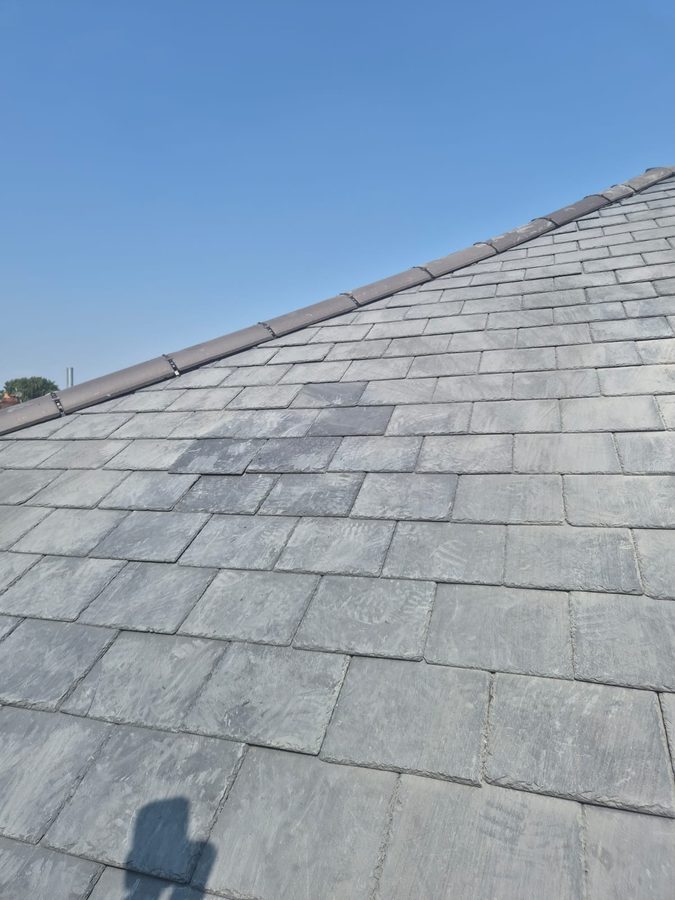
Completed natural slate roof with safety rail system fitted, viewed from the scaffold
Re-roof
Rebuilt chimney stack with new stepped lead flashings, soakers, flaunching, pot and cowl
Chimney
Bay roof re-slated with a decorative scalloped course and new lead rolls and flashings
Leadwork
Roofing · full renewal

Slate re-roof, chimney and leadwork

A full natural slate re-roof with the chimney stack rebuilt at the same time — new stepped flashings and soakers, re-flaunched, new pot and cowl. The bay roof re-slated with a decorative scalloped course and fresh lead rolls.

Doing the stack while the scaffold is already up is the difference between one job and two. The safety rail system stays behind so the next person up there can work safely.

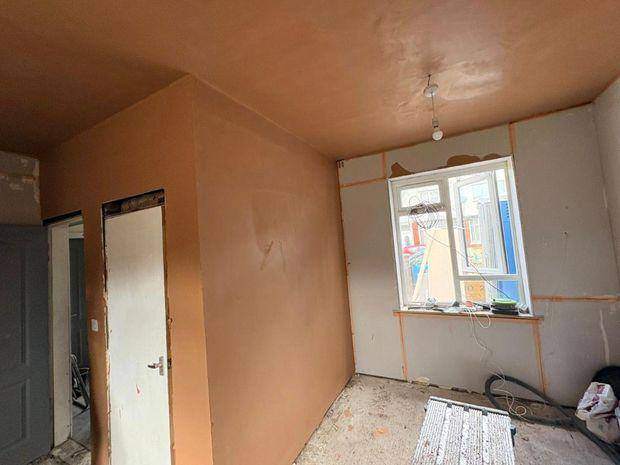
Room freshly plastered to walls and ceiling during a void refurbishment
Plastering
New internal doorset hung on fresh linings in a rear lobby
Joinery
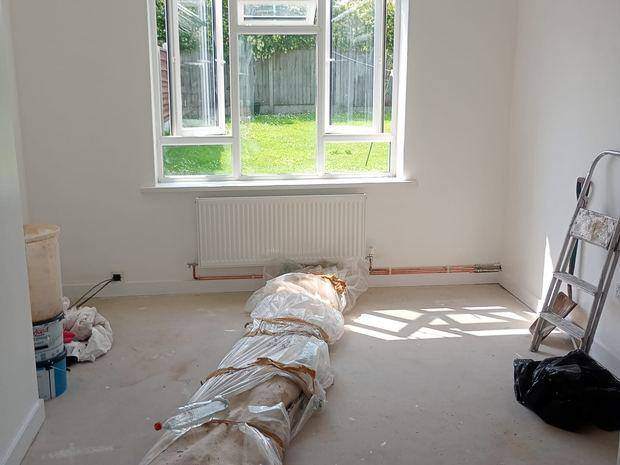
The finished room decorated throughout, with new radiator and pipework and carpet rolled out ready to lay
Decorated
Voids · internal refurbishment

Void refurbishment: plastering and joinery

A property stripped back and brought up to lettable standard — replastered throughout, new door linings, architrave and doorsets hung, then decorated and the heating renewed ready to let.

Void work is a race against the relet date with a quality floor underneath it. Plaster has to be flat and dry before decoration, or the new tenant is raising a repair inside a fortnight.

Photographic record of a roof repair around a soil vent pipe: broken tiles and missing weathering, then a new flashing collar and replacement tiles
Identified, resolved, delivered
Responsive repair · roofing

Water ingress at a roof penetration

A reported leak traced to the soil vent pipe penetration — broken tiles and no effective weathering where the pipe passed through the covering. Tiles numbered and lifted, a proper flashing collar fitted, and the covering made good around it.

Photographed at every stage, which is how the repair gets evidenced on the job file rather than described in an email.

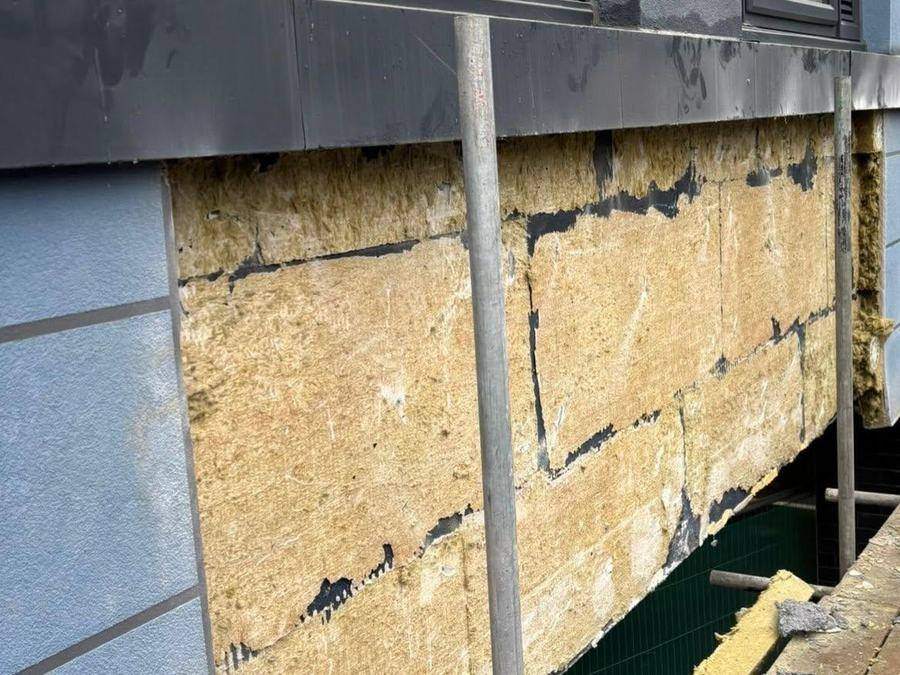
Rainscreen panels removed from a high-rise elevation exposing mineral wool insulation and perished membrane behind
Opened up
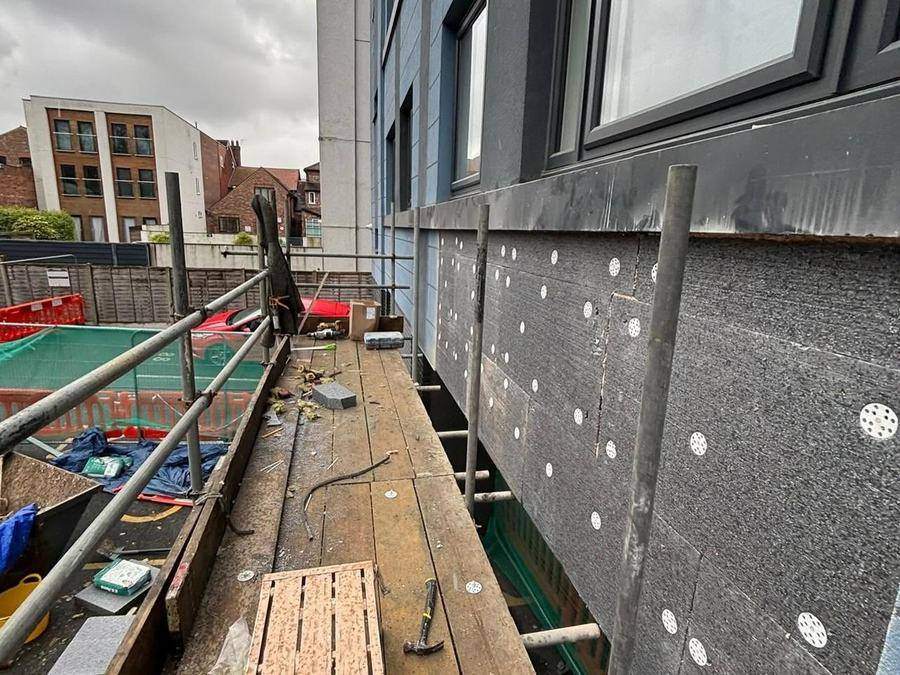
New black breather membrane fixed across the opened-up external wall with insulation washers at regular centres
Re-membraned
Completed elevation above an undercroft entrance with panels and soffit reinstated
Reinstated
Building safety · occupied high-rise

External wall works to an occupied block

Rainscreen panels taken off a multi-storey block to get at what was behind them. The insulation was in place but the membrane had perished and the detailing behind the panel line had not weathered as it should. New breather membrane fixed back across the opened-up areas, the undercroft soffit made good, and the elevation closed up again.

Every resident stayed in their flat throughout. That means the elevation comes off in sections rather than all at once, the building is left weathertight at the end of each day, and the undercroft — which is how people reach their own front doors — never closes. The photographs are the record: what was found, what was done about it, what it looked like when we left.

Entrance canopy on a stone house with decayed timber brackets and cracked render around the doorway
Before
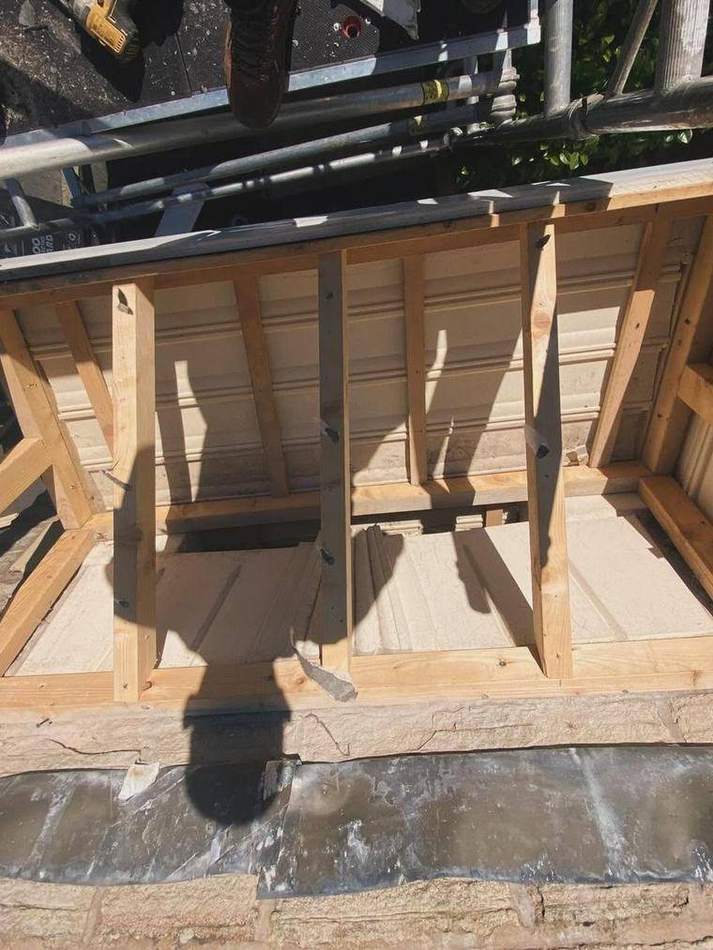
New timber canopy carcass built up over the doorway, seen from the scaffold above
New frame
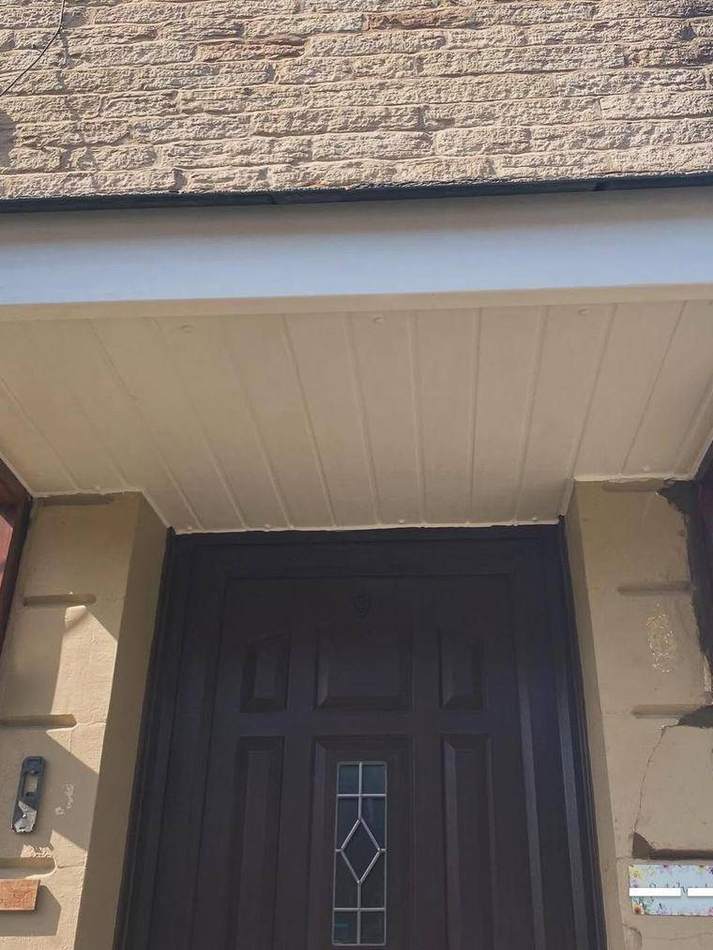
Completed entrance canopy re-slated with new timber brackets and the surrounding stonework made good
After
Roofing · stone-built property

Entrance canopy rebuild

The brackets had gone soft, the render around them had cracked away, and the whole canopy was moving on a door that gets used every day. Stripped back, a new timber carcass built up on site to the original profile, then re-slated and the stonework made good around it.

A canopy is the one piece of building fabric a resident passes underneath twice a day. It gets noticed. Tower access went up in the morning and came down at night so the front door was never out of use.

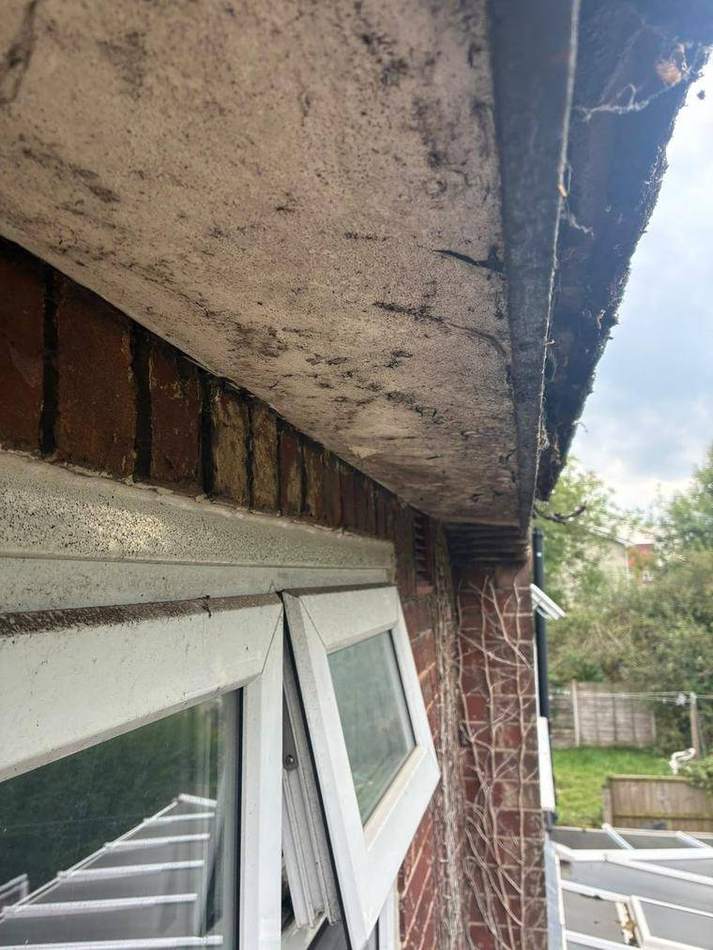
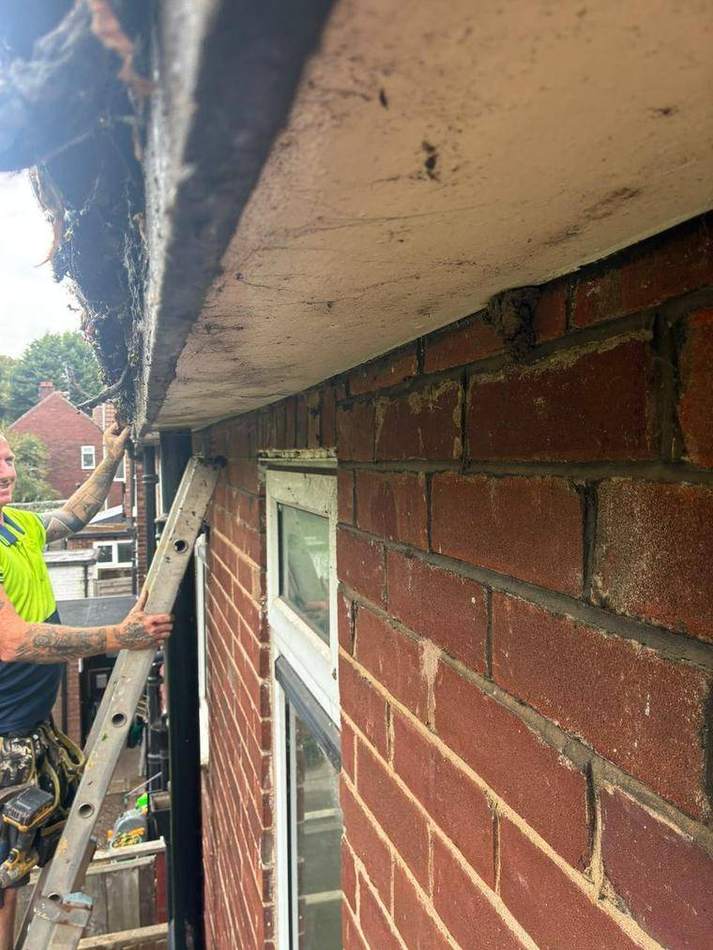
Painted timber soffit and fascia blackened and breaking up along the eaves of a brick house
Before
Eaves stripped back with the rafter feet exposed and an operative working from a ladder below
Stripped
New white soffit and fascia with a black gutter, hopper and downpipe fitted at a roof junction
After
Building fabric · planned renewal

Fascia, soffit and rainwater goods renewal

Painted timber that had been repainted one time too many — blackened, split, and no longer holding a fixing. Stripped off to expose the rafter feet, the timber made good where it needed it, then capped with new fascia and soffit and hung with new gutters, hoppers and downpipes.

This is the least glamorous item on any planned programme and one of the highest-value. Failed eaves put water into the wall head, and water in the wall head is what turns up eighteen months later as a damp and mould case with a resident's name on it.

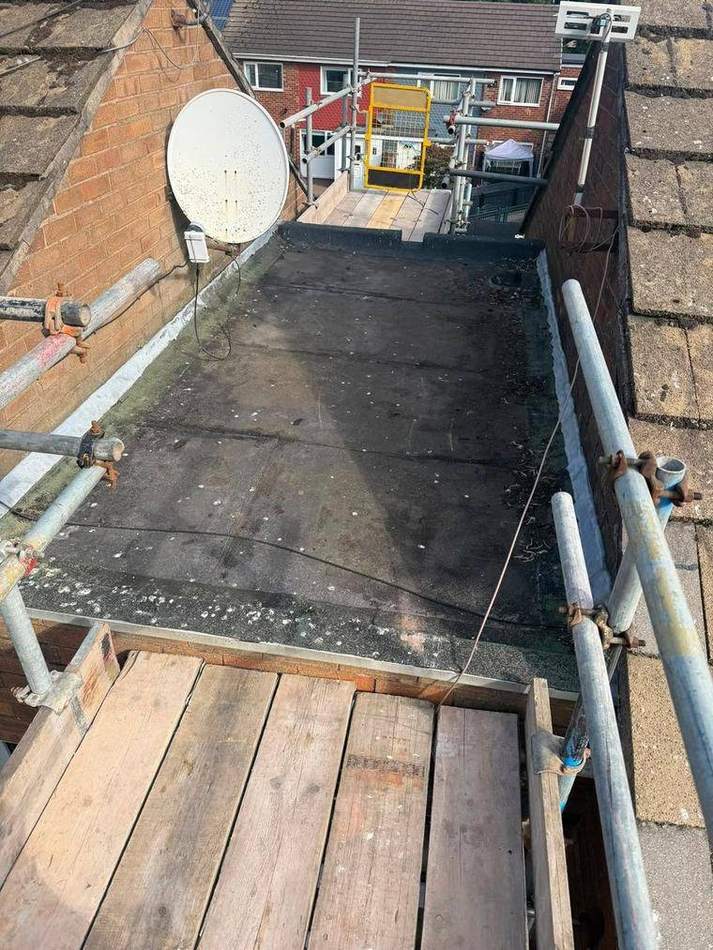
Flat roof between two pitched roofs with old felt patched, blistered and holding water
Before
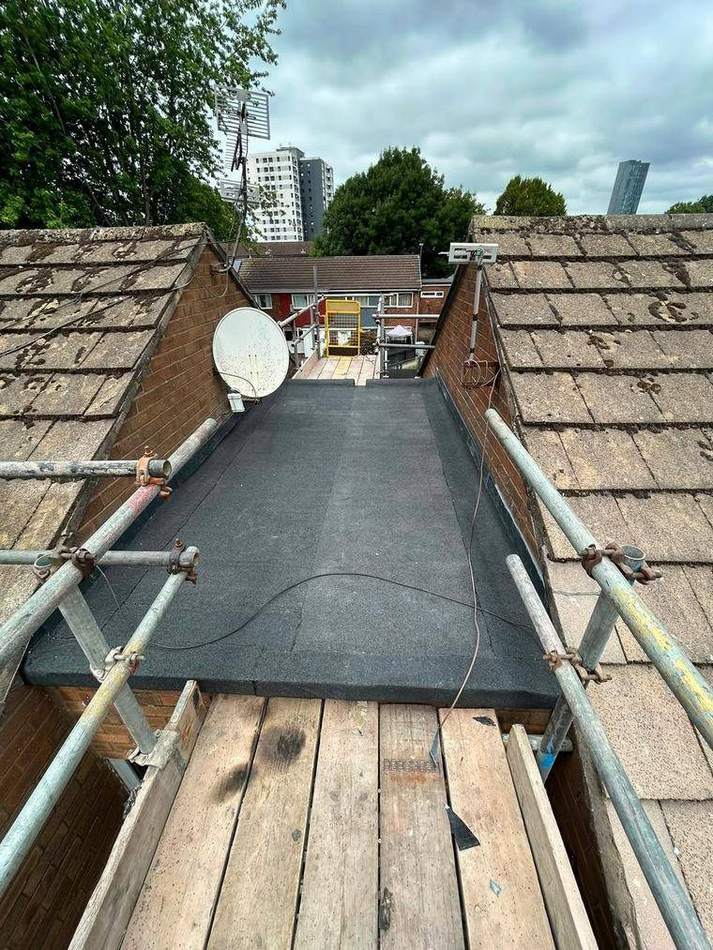
New torch-on felt covering laid to the same flat roof, dressed into the surrounding brickwork
After
Roofing · flat roof renewal

Torch-on felt renewal to a rear outrigger

An old covering that had been patched more times than anyone could count, blistered along the laps and holding water in the middle of the roof. Stripped off and re-laid in torch-on felt, with the upstands dressed properly into the brickwork on both sides.

Patching a flat roof buys a winter. The falls are the thing worth getting right — standing water is what finishes a covering off, and it is the part a repair never fixes.

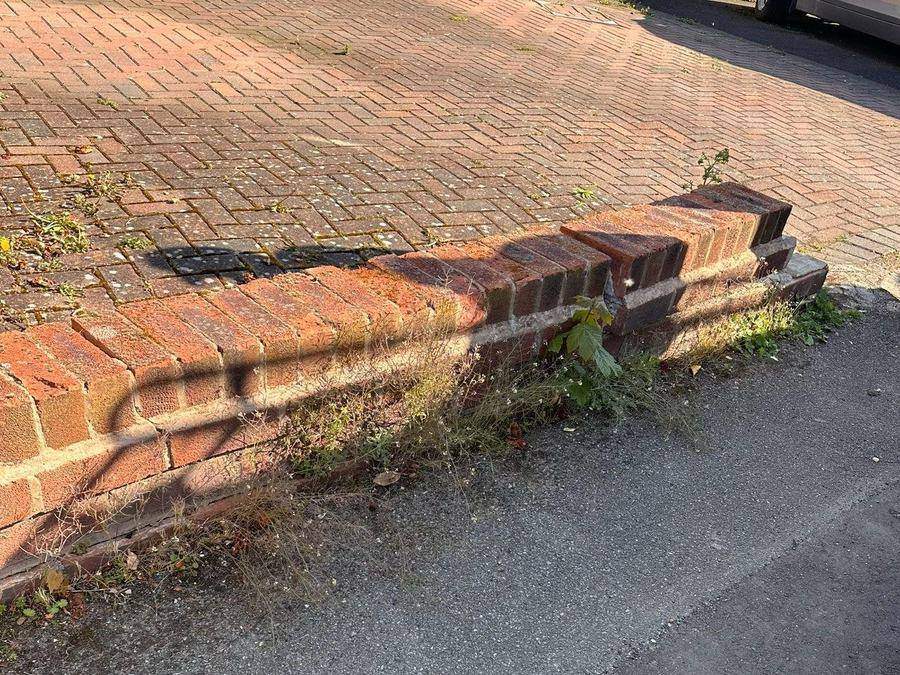
Low front boundary wall that has failed, with brickwork stepped, cracked and pulling away from the footway
Before
New brickwork being built off the footing along the boundary line with bricks stacked ready alongside
Rebuilding
Rebuilt dwarf boundary wall with a new brick pier and precast coping at a driveway entrance
After
External works · boundary treatment

Boundary wall and driveway entrance

A dwarf boundary wall that had lost its line entirely — stepped, cracked and leaning out over the footway. Taken down, rebuilt off the footing, and finished with a new pier and precast copings squaring up the driveway entrance.

Walls like this are the first thing anyone sees from the street, and the first thing a stock condition survey picks up. Setting the new pier to a proper line matters more than the brick you build it in.

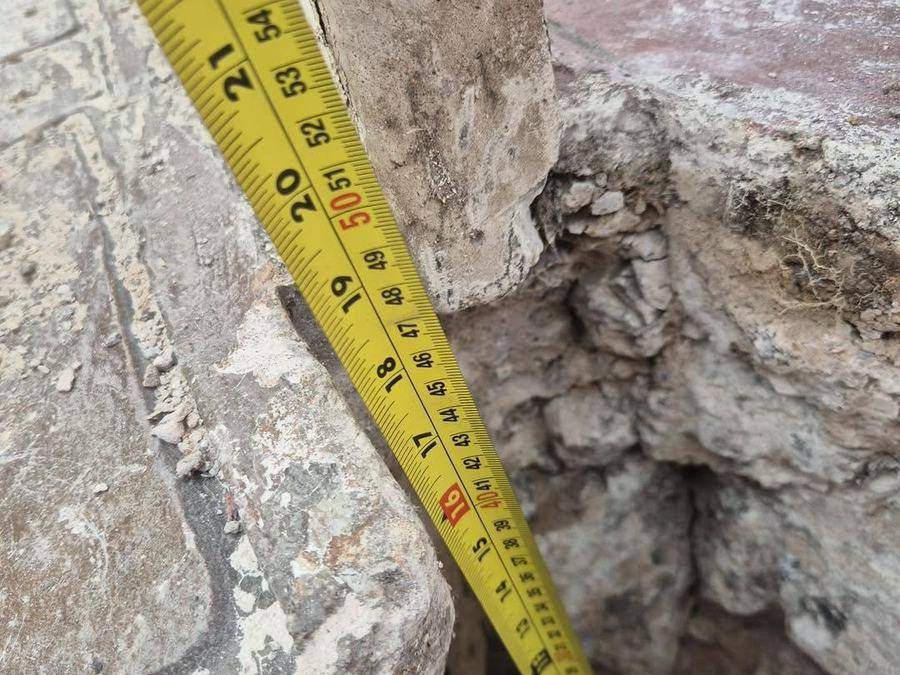
Tape measure run down into the void beneath the paving to record its depth before backfilling
Measured
Paving reinstated up to the tarmac edge with the flags relaid to a level line
Reinstated
Responsive repair · external works

Void beneath a footway

Reported as a cracked flag. Lifted, and there was nothing underneath it — a void that had washed out below the paving, with a buried service running through it. Opened up, measured and recorded before anything was put back, then backfilled, compacted and the paving relaid to a level line.

Barriers and a pedestrian diversion went in before the first flag came up, and the footway stayed open past the works the whole time. A trip hazard on a housing estate is a claim waiting to happen; the measurement shot is what evidences that it was dealt with properly rather than covered over.
Fence rails and tools set out on the grass beside a house before the fence is built
Set out
New close-board timber fence with concrete posts and gravel boards along a front boundary
Fencing
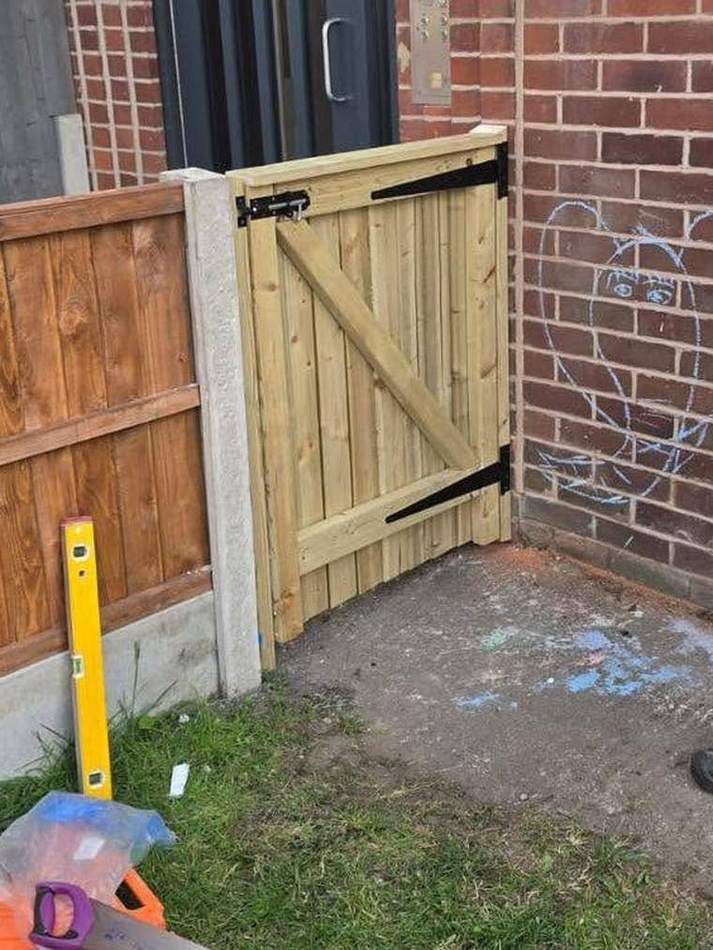
New timber gate hung on black strap hinges between a fence and a brick wall
Gate
External works · fencing & gates

Fencing and gates renewal

Close-board fencing on concrete posts and gravel boards, set to a line along a frontage that steps down with the pavement, and braced timber gates hung to the side and rear accesses.
Concrete posts and gravel boards rather than timber into the ground, because the failure point on a fence is always where the timber meets the soil. The gate is what the household actually uses — if it drops on its hinges in a year, nothing else about the job matters to them.

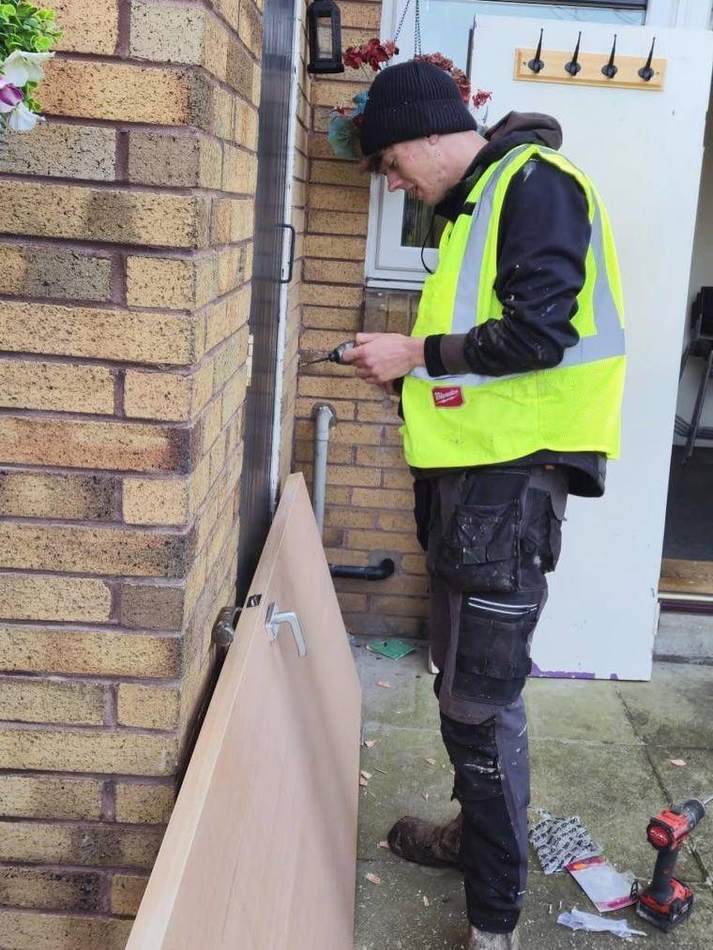
Joiner preparing a new internal door outside a property before hanging it
Prepared
New lever handle and latch fitted to an oak-veneered internal door
Ironmongery
Completed internal doorset hung and closing against new linings in a kitchen doorway
Hung
Joinery · internal renewal

Internal doorset renewal

Doors hung on new linings through a property — each leaf prepared and cut in on site, ironmongery fitted, and the doorset hung to close cleanly against the stop rather than being forced to fit an opening that has moved over eighty years.

The unglamorous detail is the gap. A door that catches on the frame, or swings open on its own, generates a repair call within a month of the property being let. It is quicker to get it right on the first hanging.

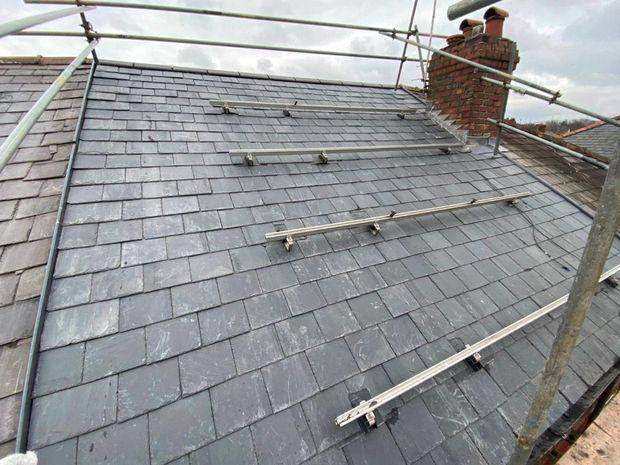
Slate roof slope viewed from the scaffold before any work starts
Before
Roof re-felted with a breather membrane and fully battened out ready for re-covering
Membrane & battens
Re-covered roof slope with the chimney stack flashed back in
Re-covered
Roofing · strip and re-cover

Slate slope stripped and re-covered

Covering stripped back, the roof re-felted with a breather membrane and fully battened out, then re-covered and the chimney flashed back in.

A strip and re-cover is the point at which you find out what is actually under a roof. Battens that have gone soft, nail sickness, a rafter that has been wet for years — none of it shows from the ground. Photographing it open is what lets a client see what they paid for once the covering is back on and everything is hidden again.

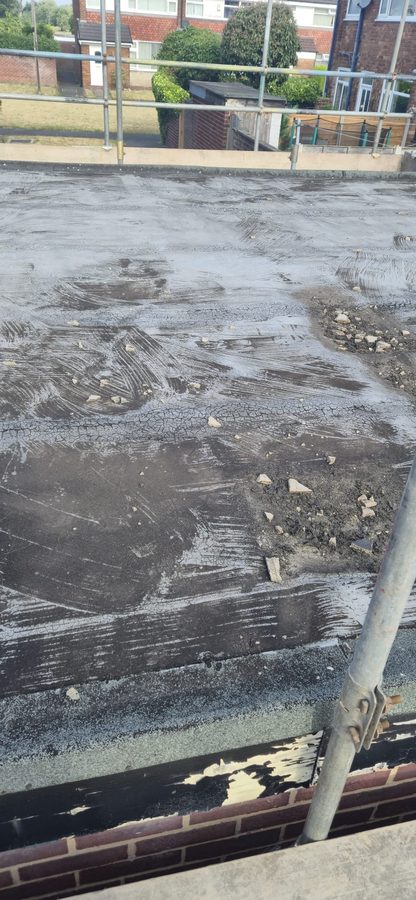
Worn and patched flat roof covering before it is stripped
Before
New timber decking laid across the joists of a flat roof
New deck
Completed felt flat roof covering running to the parapet upstand
Covered
Roofing · flat roof renewal

Flat roof taken back to the joists

Worn covering and failed deck removed, new timber decking laid across the joists, then a new felt covering laid and dressed up the parapet upstand.

Patching a flat roof that has already been patched buys months, not years. Where the deck itself has gone there is no covering that will sit flat on it, so the deck comes off and goes back new. The upstand detail at the parapet is where most flat roofs actually fail, which is why it is worth seeing it dressed properly rather than taking it on trust.

Perished covering on a bay window roof before renewal
Before
Bay window roof with the old covering stripped back to the timber
Stripped
Completed bay window roof with new covering, edge trim and outlet
Renewed
Roofing · bay window roofs

Bay window roofs renewed across a run of properties

Perished coverings stripped from bay window roofs, timber made good where needed, and new coverings laid with fresh edge trim and the rainwater outlet reconnected.

Bay roofs are small, awkward and easy to leave off a programme, and they are a common source of water getting into a front room. Doing them as a run across several properties rather than one at a time keeps the access cost down and gets the whole terrace done in one visit.

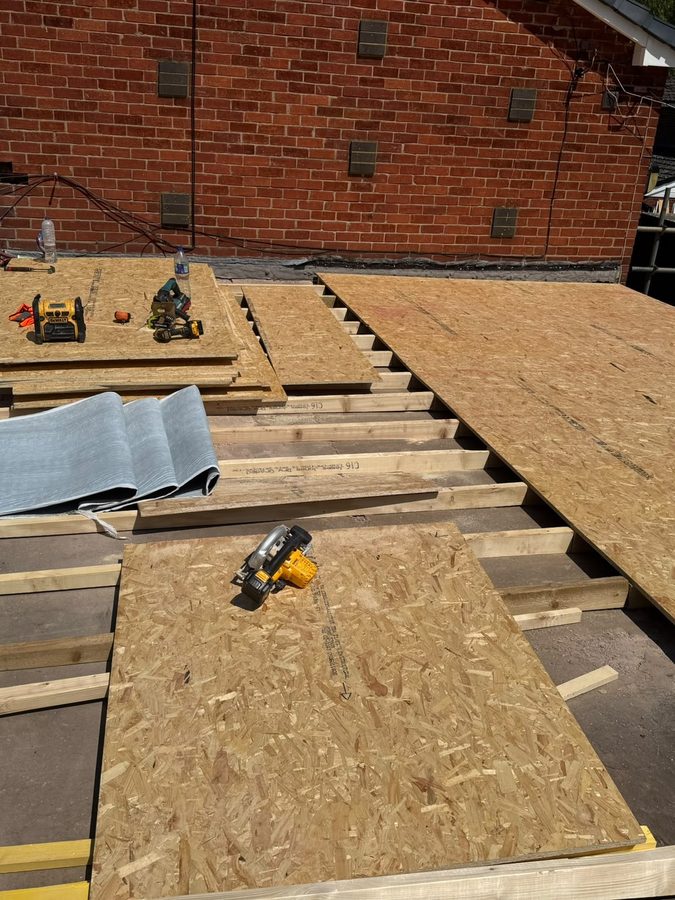
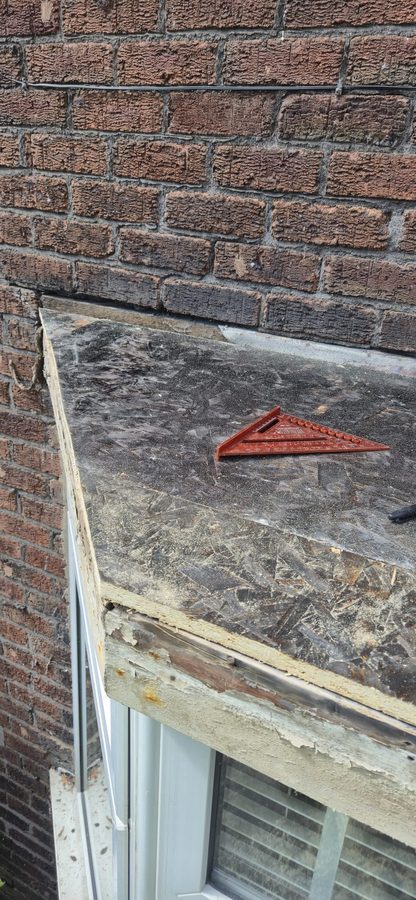
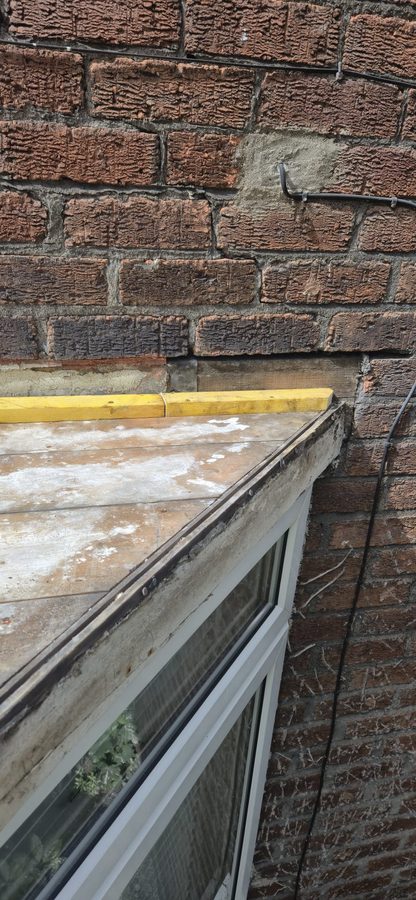
More case studies are added as work completes. There are more photographs from live sites in the gallery. For references and a fuller project list in your sector, get in touch.

How a job runs

Survey to sign-off

The same five steps whether it's one roof or a programme across a portfolio. Each one leaves a record on the job file.

01

Survey

We look at the property, identify the actual cause, and record the condition with photographs before anything is priced.

02

Quotation

Priced to our estimating procedure or your Schedule of Rates, with scope, exclusions and assumptions written down.

03

Planning

Method statement and risk assessment, access and scaffold, resident or occupier notification, and any vulnerability or safeguarding needs recorded.

04

Works

Property protected, area cleared down daily, progress photographed. Any variation agreed and documented before it's carried out.

05

Handover

Completion inspection, photographic record, certification and any building-safety handover information you need for your records.